Property photo 1
Property photo 2
Property photo 3
Property photo 4
Property photo 5
3 Beds
2 Baths
1,576 sqft

$289,900

516 Emerson Drive, Belton MO, 64012

Price per sqft$183.95
Built in2011
Property size1,576 sqft
Property typeResidential
Courtesy of Keller Williams Southland, Michea Bland Listing Contact: 816-806-6598

Overview

Active

Listed Sep 19, 2026

Updated 23h ago

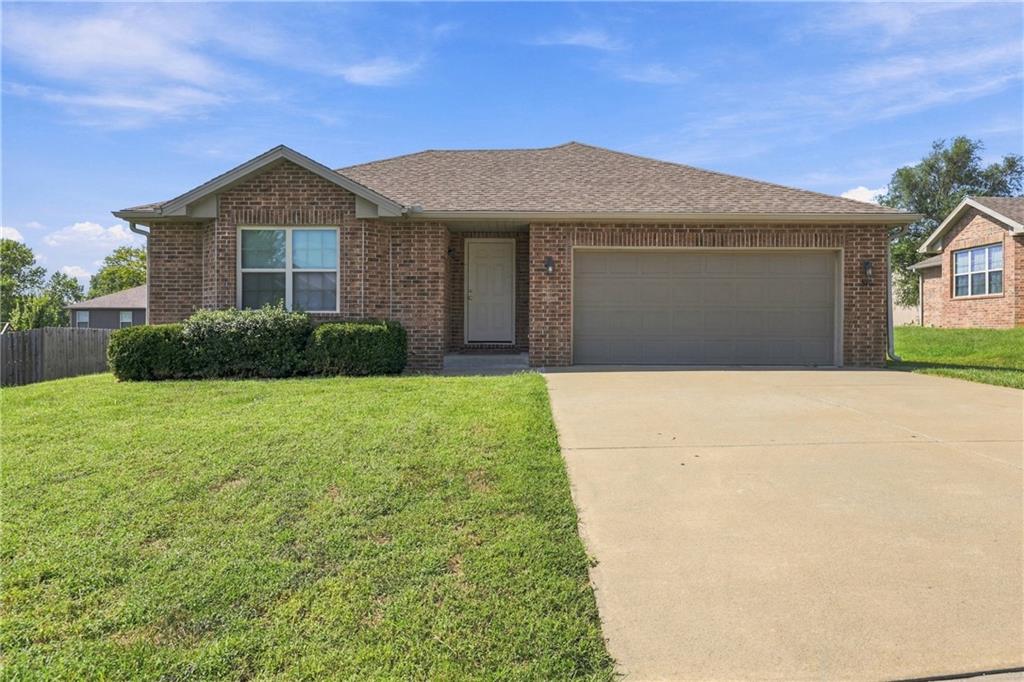
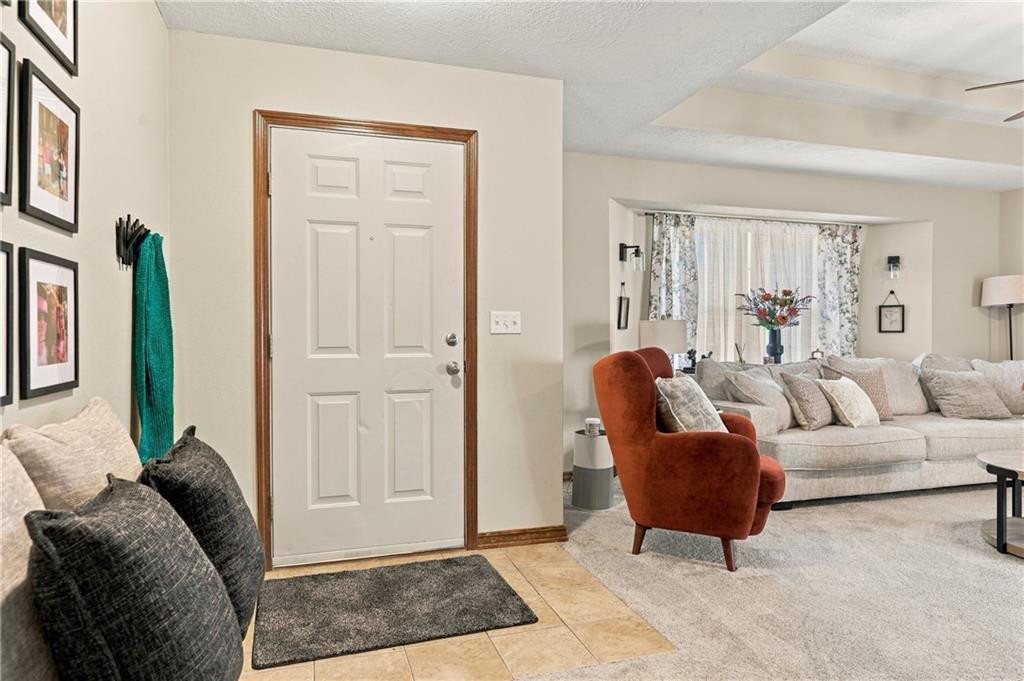
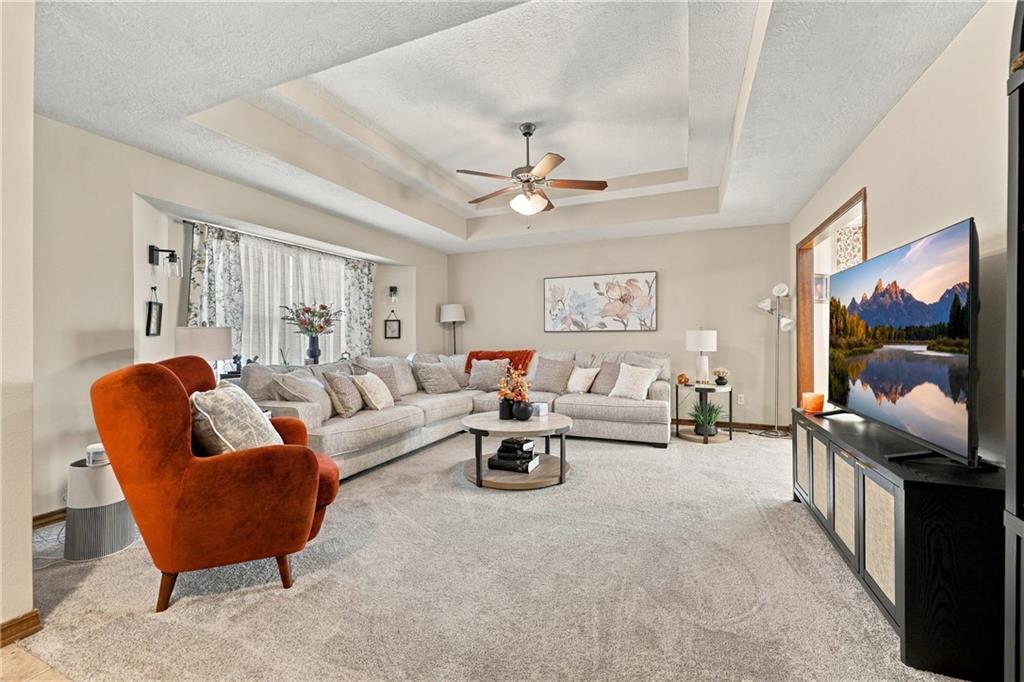
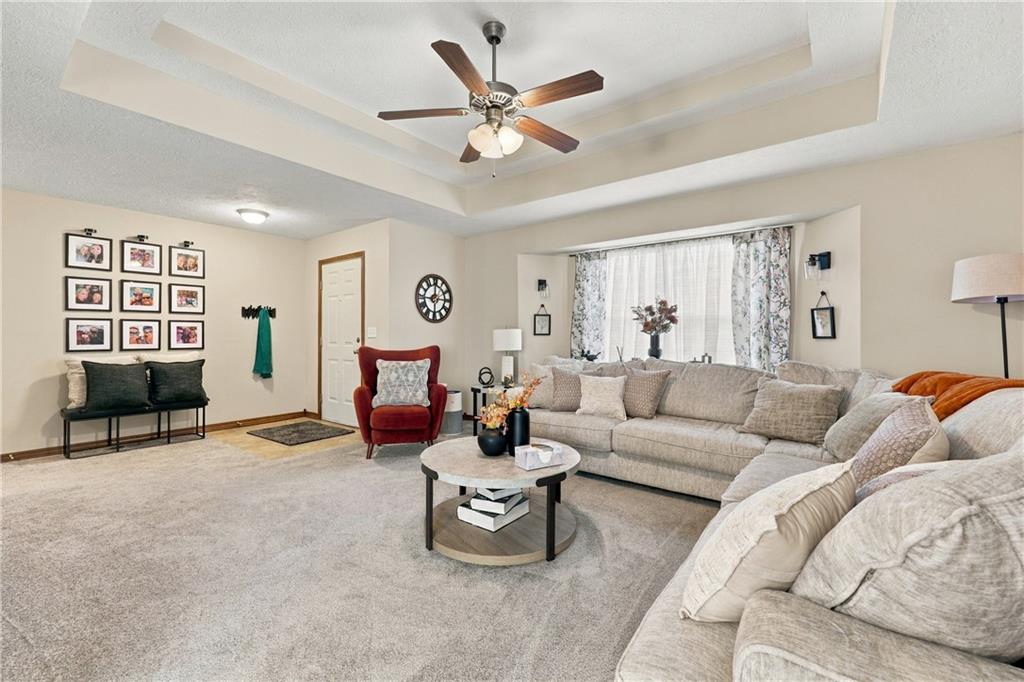
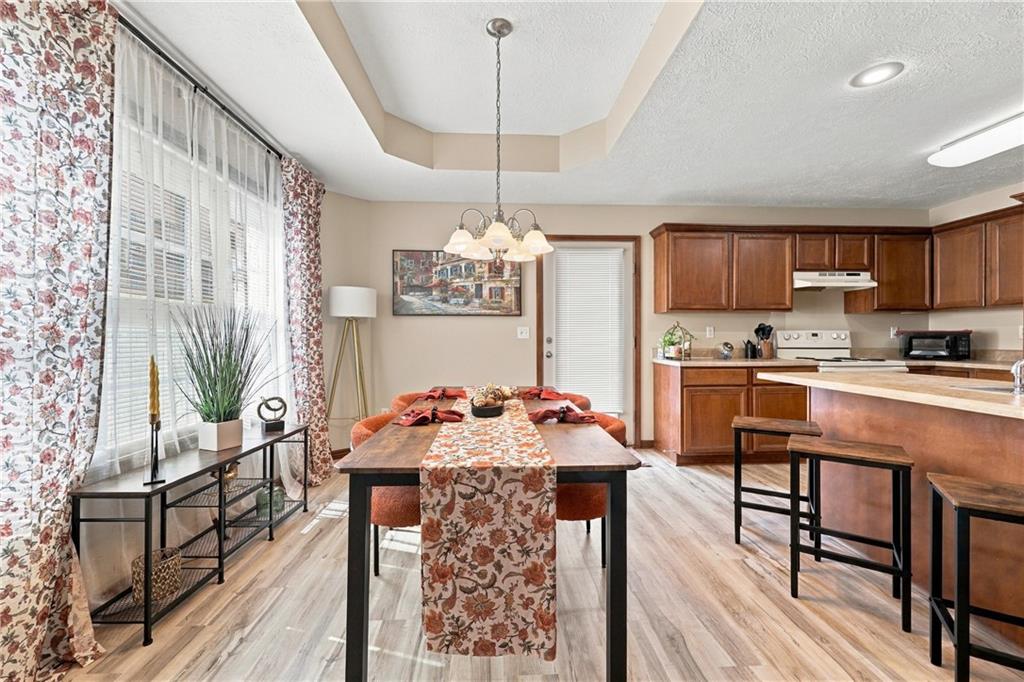
Back on the market. No fault of the seller. Contingent buyer could not get their home sold. Classic brick craftsmanship defines this single-level ranch home in Belton, specifically designed for comfortable, accessible one-level living. Offering three bedrooms and two full bathrooms. The residence features a layout that completely eliminates the need for stairs. Inside, recently painted walls and new carpeting throughout provide a fresh, welcoming feel. The tiled entryway leads directly into a living area featuring an elegant tray ceiling and an expansive bay window. In the kitchen, vinyl flooring anchors a functional, easily navigable layout equipped with warm wood cabinetry, a kitchen island, built-in features, and appliances including a dishwasher, free-standing electric range, microwave, range hood, and refrigerator. The primary bedroom features direct access to an en suite bathroom and a walk-in closet with wire shelving. Wide hallways and doorways connect the living spaces, including an inside laundry room equipped with a washer and dryer, tile flooring, and built-in wire shelving. Outside, the property sits on a 0.19-acre level lot that is easy to access. A covered front porch offers space for relaxing, while the level back yard features a patio. Parking features include a paved driveway and a two-car garage with concrete floors and a garage door opener, providing easy transition from your vehicle directly into this ranch layout. Buyer and Buyers agent to verify taxes, room measurements and school district information.

$1,929/mo

Est. mortgage payment based on a $289,900 home price.

All estimates are provided by Luxury Presence for informational purposes only. Actual amounts may vary.

Additional information

MLS® ID
2642874

Interior Features

Bedrooms
3
Bathrooms
2
Cooling
Yes
Heating
Yes
Basement
No

Exterior Features

Lot Size
0.19 Acres

Other Property Details

Garage
Yes
55+/Senior Community
No
MLS provider logo

Listings courtesy of Heartland MLS as distributed by MLS GRID

All information deemed reliable but not guaranteed and should be independently verified. All properties are subject to prior sale, change or withdrawal. Neither listing broker(s) nor Angela Zysk shall be responsible for any typographical errors, misinformation, misprints and shall be held totally harmless. Properties displayed may be listed or sold by various participants in the MLS.

Based on information submitted to the MLS GRID as of 1:20 AM UTC on 10/29/2026. All data is obtained from various sources and may not have been verified by broker or MLS GRID. Supplied Open House Information is subject to change without notice. All information should be independently reviewed and verified for accuracy. Properties may or may not be listed by the office/agent presenting the information.

©2026 Heartland MLS. All rights reserved.

Powered by Luxury Presence
