Property photo 1
Property photo 2
Property photo 3
Property photo 4
Property photo 5
4 Beds
3 Baths
2,130 sqft

$455,000

18420 W 117th Street, Olathe KS, 66061

Price per sqft$213.62
Built in1999
Property size2,130 sqft
Property typeResidential
Courtesy of KW KANSAS CITY METRO, Blake Nelson Team Listing Contact: 913-825-7568

Overview

Coming soon Oct 30, 2026

Listed Oct 30, 2026

Updated 14h ago

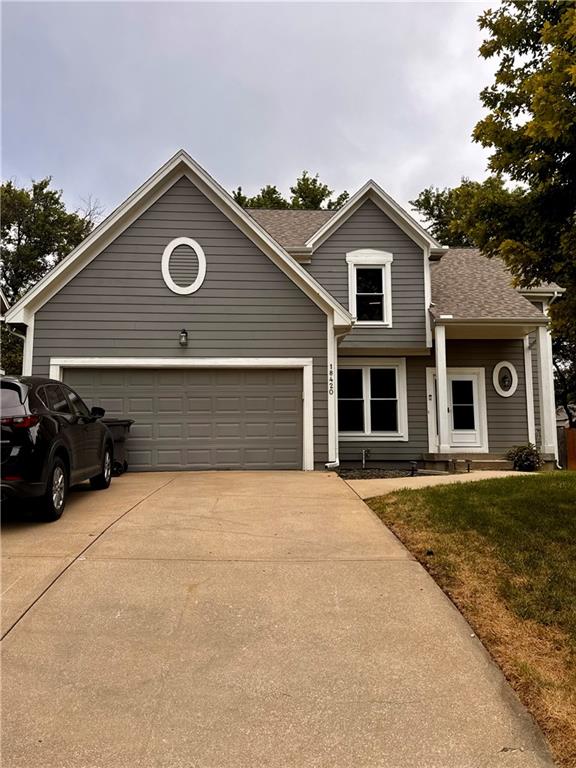
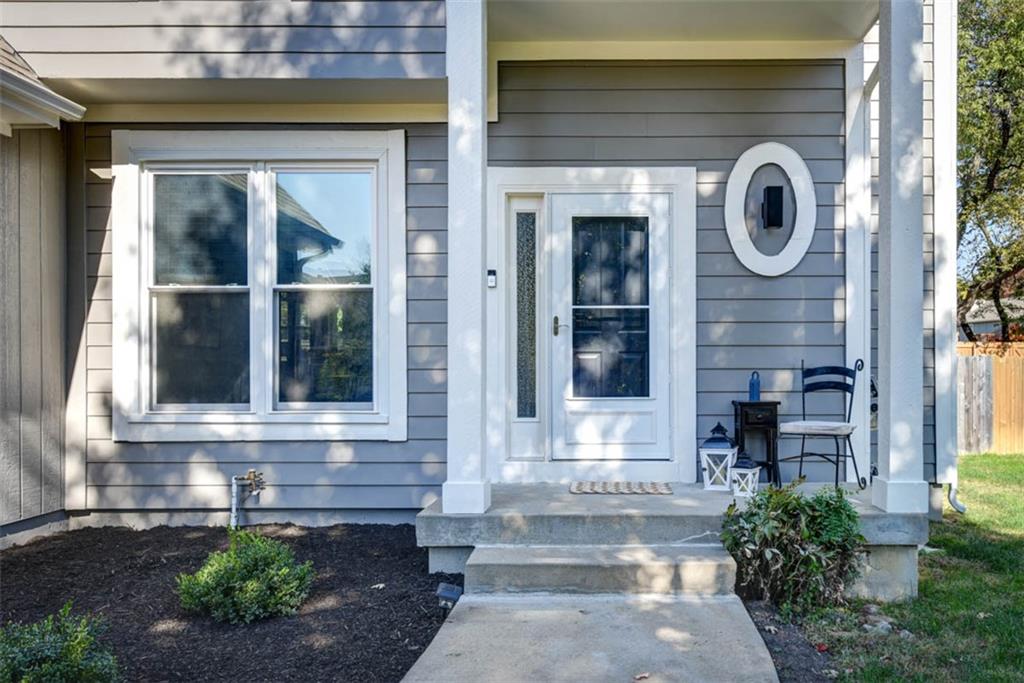
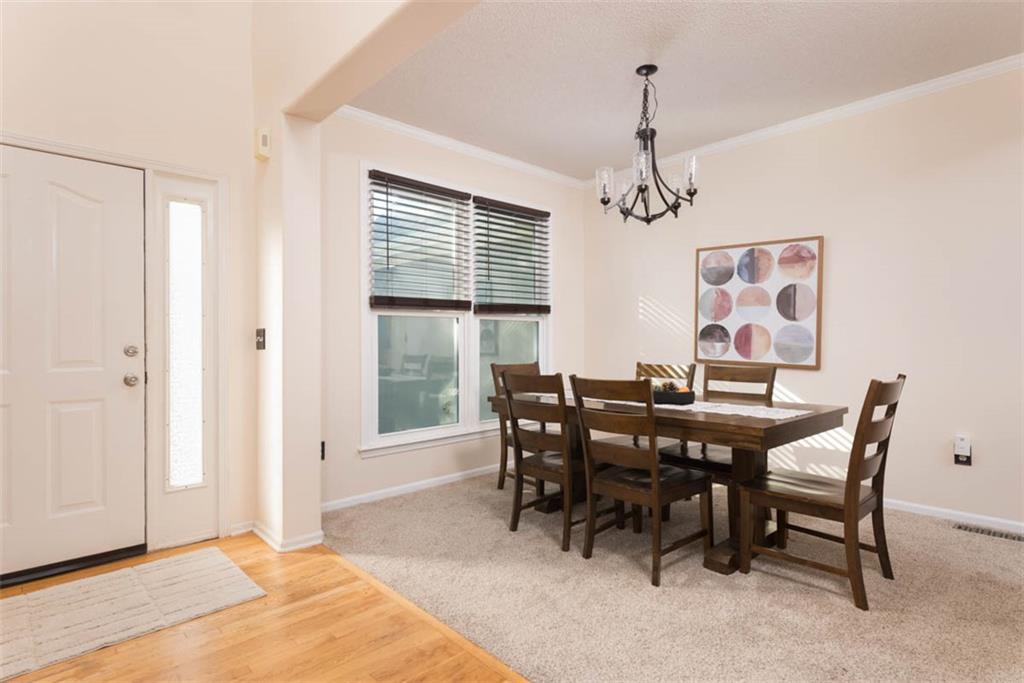
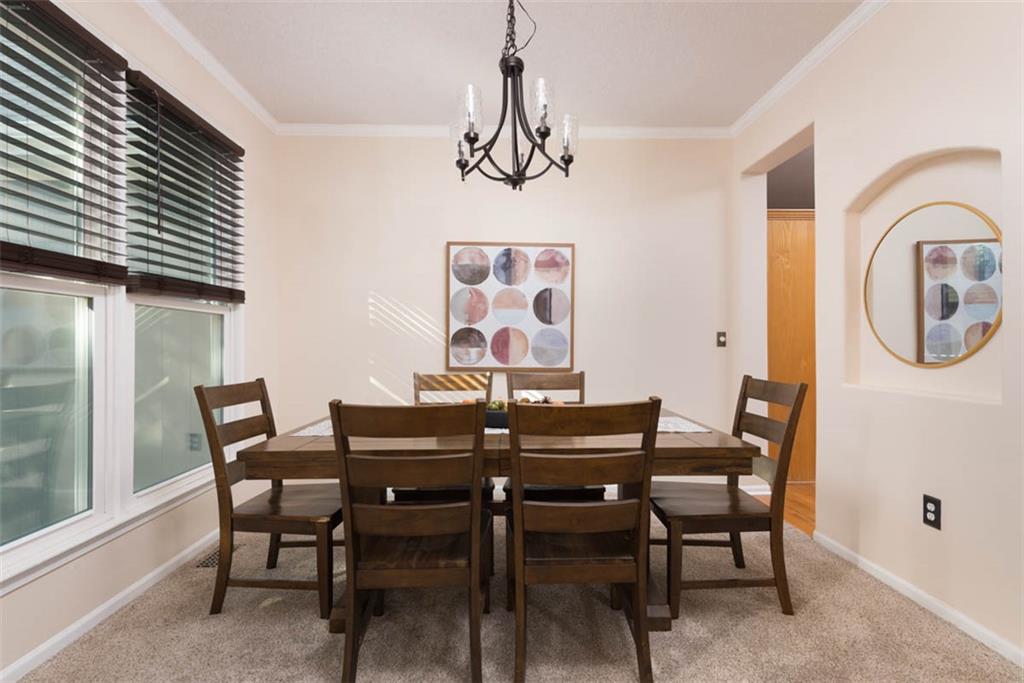
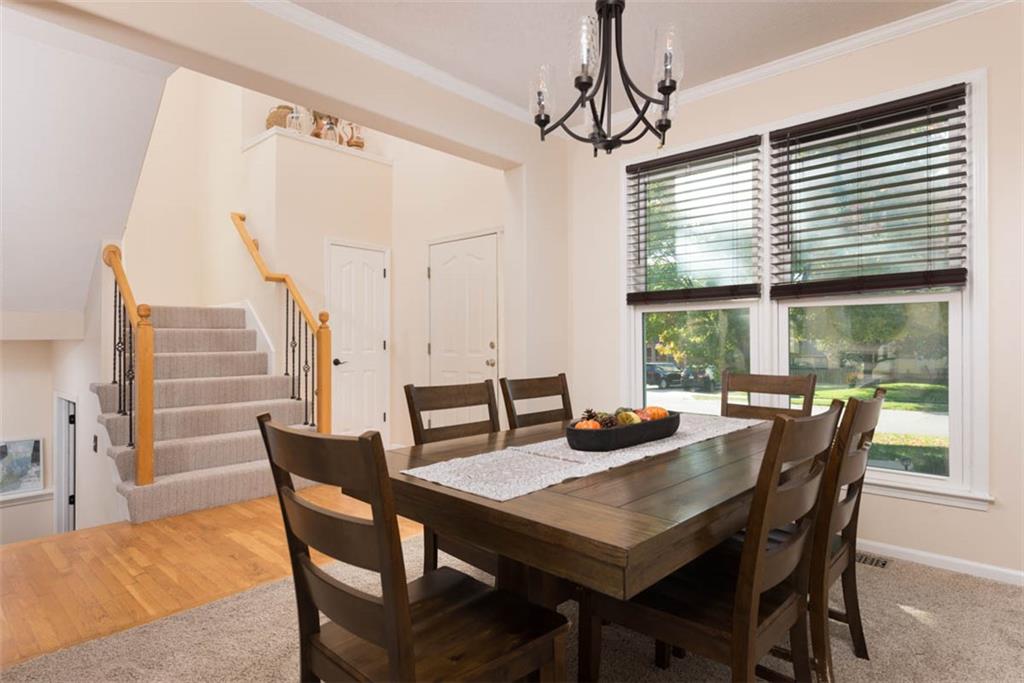
From its sun-filled living areas and beautiful hardwood floors to its dramatic primary suite and incredible outdoor retreat, this 2-Story is full of surprises! Offering 4 beds and 2.5 baths, this home delivers wonderful everyday functionality, warm finishes, and plenty of personality throughout! Step inside to a bright entry with hardwood floors, a striking staircase, and a formal dining room accented by crown molding, elegant lighting, and an arched wall niche. The spacious living room is anchored by a beautiful fireplace, with large windows filling the room with natural light and new carpet. Hardwood floors continue into the kitchen and breakfast area, where abundant cabinetry, gorgeous quartz countertops, a center island, stainless steel appliances, and stylish statement lighting make everyday living a breeze. Just steps away, the breakfast area opens to one of this home's most impressive features! An expansive screened-in porch showcases a gorgeous vaulted wood-planked ceiling, new decking in 2025, and plenty of room for outdoor dining, entertaining, or simply enjoying a quiet morning surrounded by fresh air. Upstairs, the primary suite makes a statement of its own with dramatic dark walls, a beautiful tray ceiling, and a sliding barn door leading to the spacious bath featuring dual vanities, a soaking tub, separate shower, and walk-in closet with custom wood shelving. Three additional bedrooms offer flexibility for guests, a home office, or whatever life calls for, while a convenient laundry room and main-level half bath add everyday practicality. The unfinished basement provides exceptional storage and room for future expansion. Outside, the fully fenced backyard is framed by mature trees, a newer fence, and fresh landscaping. Incredible location near highways, shopping, restaurants, parks and trails. From evenings by the fireplace to weekends spent on the screened porch, this Northwood Trails home has so much to love!

$3,027/mo

Est. mortgage payment based on a $455,000 home price.

All estimates are provided by Luxury Presence for informational purposes only. Actual amounts may vary.

Additional information

MLS® ID
2644080

Interior Features

Bedrooms
4
Bathrooms
3
Fireplace
Yes
Cooling
Yes
Heating
Yes
Basement
Yes

Exterior Features

Lot Size
0.19 Acres

Other Property Details

Association Fee Frequency
Yearly
Garage
Yes
55+/Senior Community
No
MLS provider logo

Listings courtesy of Heartland MLS as distributed by MLS GRID

All information deemed reliable but not guaranteed and should be independently verified. All properties are subject to prior sale, change or withdrawal. Neither listing broker(s) nor Angela Zysk shall be responsible for any typographical errors, misinformation, misprints and shall be held totally harmless. Properties displayed may be listed or sold by various participants in the MLS.

Based on information submitted to the MLS GRID as of 3:32 PM UTC on 10/28/2026. All data is obtained from various sources and may not have been verified by broker or MLS GRID. Supplied Open House Information is subject to change without notice. All information should be independently reviewed and verified for accuracy. Properties may or may not be listed by the office/agent presenting the information.

©2026 Heartland MLS. All rights reserved.

Powered by Luxury Presence
