Property photo 1
Property photo 2
Property photo 3
Property photo 4
Property photo 5
4 Beds
3 Baths
2,694 sqft

$335,000

609 Meadow Lane, Fort Scott KS, 66701

Price per sqft$124.35
Built in1959
Property size2,694 sqft
Property typeResidential
Courtesy of Front Door Real Estate, Inc., Crystal Mason Listing Contact: 620-224-6875

Overview

Active

Listed Oct 27, 2026

Updated 9 min ago

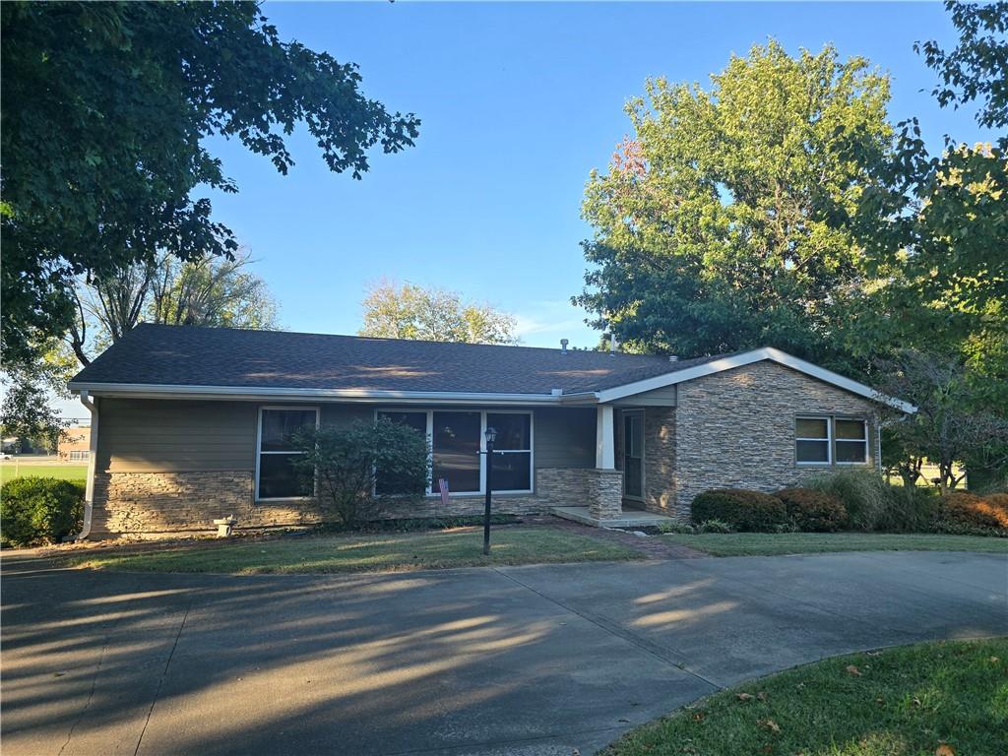
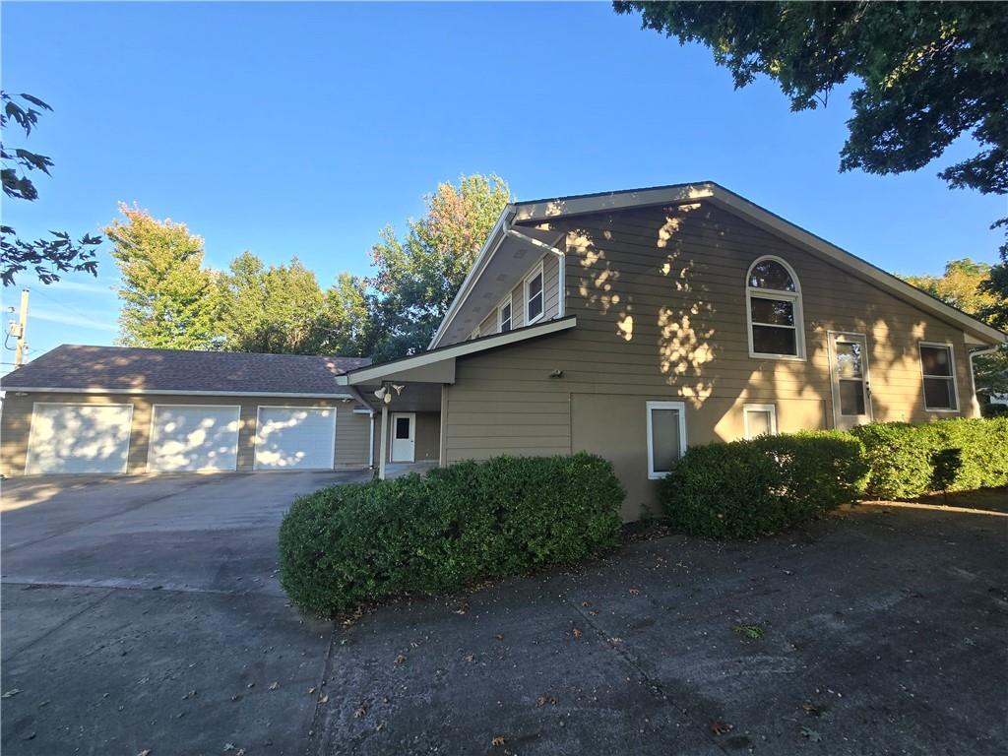
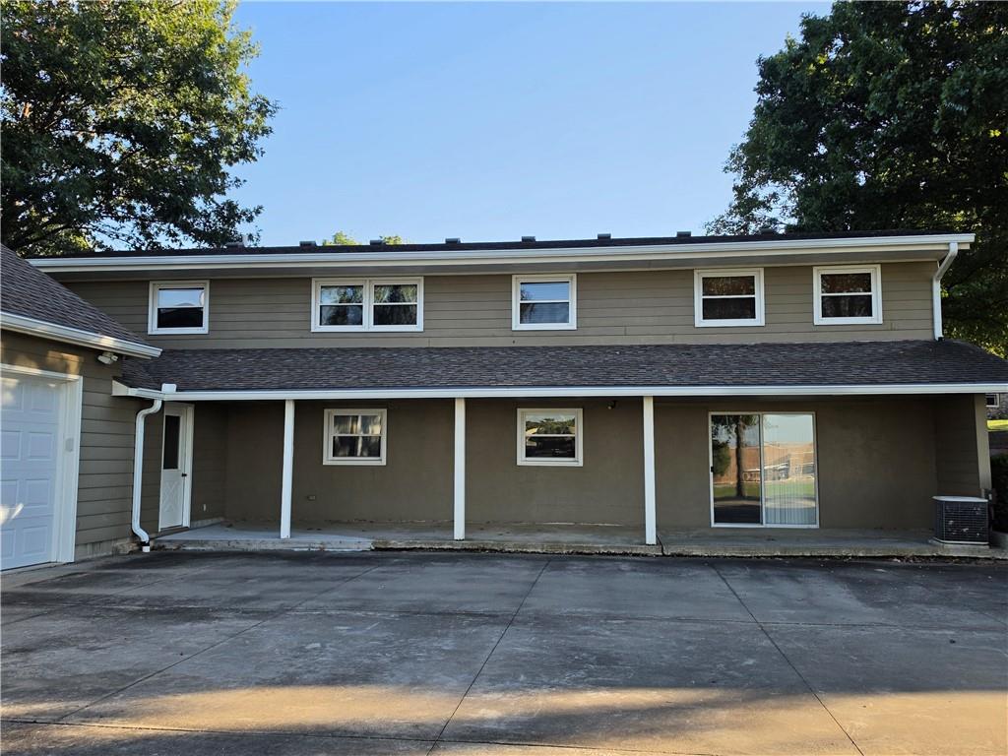
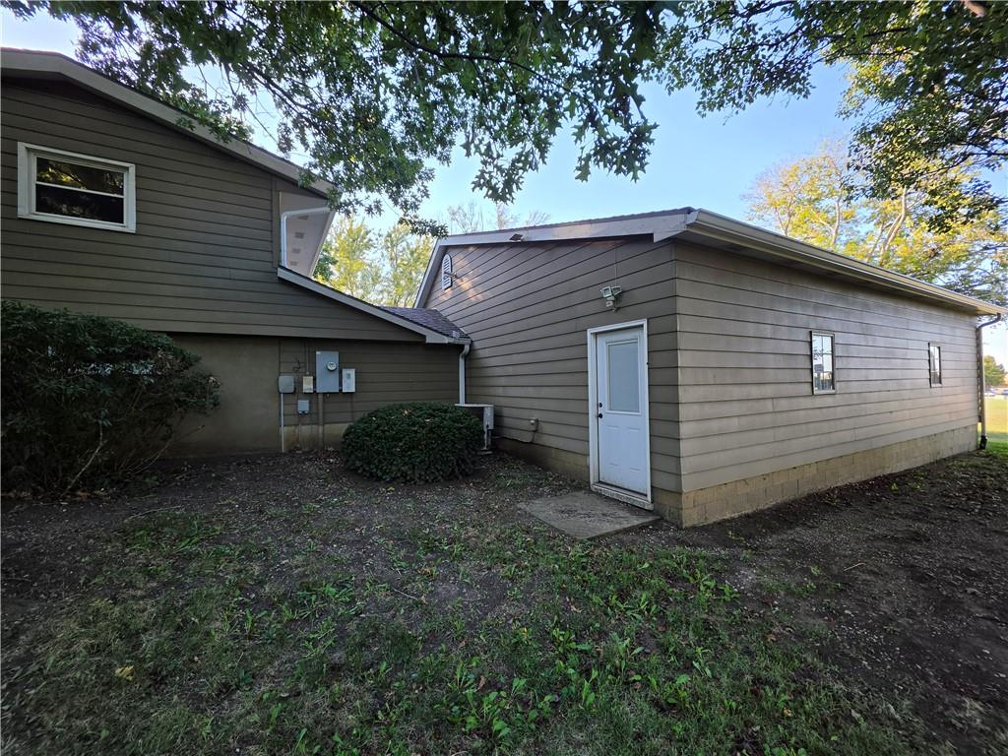
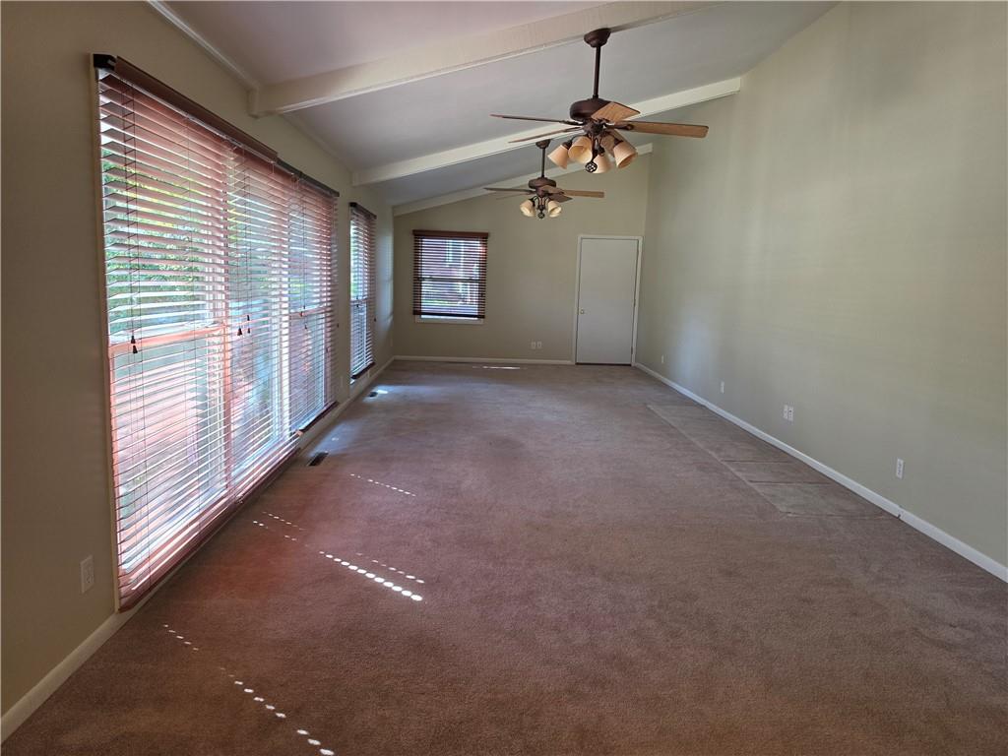
The textured stone facade and brick walkway establish the classic ranch exterior of this serene residence situated on a 0.34-acre lot in Fort Scott. Constructed with wood siding, stucco, and stone veneer accents under a shingle roof, the exterior presents an inviting arrival. An expansive concrete driveway leads to a covered porch and private entrance, while also providing access to attached three-car garage and workshop equipped with central heat and air conditioning, concrete flooring, wood paneled walls, multiple bay doors, storage closets, electrical outlets, camper plug in outlet and garage door openers. Within the home, the multi-level layout features 2,694 square feet of living area with four bedrooms and three full bathrooms, including a welcoming entryway with vinyl flooring. The warm, airy main living space is designed with vaulted ceilings, carpeted stairs with a wooden railing, carpeted flooring, and ceiling fans. A functional kitchen features warm wood cabinetry and is equipped with vinyl flooring, a peninsula, a pantry, built-in features, and appliances including a dishwasher, electric range with built in oven, and range hood alongside an adjacent dining area. Comfortable spaces for daily living continue into the inviting bedrooms, including a primary suite with an adjacent full bathroom, carpeted flooring, ceiling fans, and built-in closet features such as wooden shelving. A finished basement provides a lower-level recreation room, a wide horizontal window , 4th bedroom with carpeted flooring and vinyl flooring, while a utility closet features a workspace with cabinetry, a laminate countertop, vinyl flooring, housing a natural gas, forced air heating system alongside an electric dryer hookup. Tranquil afternoons can be enjoyed in the gently sloping yard shaded by mature trees and greenery. For additional details or to arrange a private showing, please contact Crystal Mason at 620-224-6875.

$2,229/mo

Est. mortgage payment based on a $335,000 home price.

All estimates are provided by Luxury Presence for informational purposes only. Actual amounts may vary.

Additional information

MLS® ID
2648195

Interior Features

Bedrooms
4
Bathrooms
3
Cooling
Yes
Heating
Yes
Basement
Yes

Exterior Features

Lot Size
0.34 Acres

Other Property Details

Garage
Yes
MLS provider logo

Listings courtesy of Heartland MLS as distributed by MLS GRID

All information deemed reliable but not guaranteed and should be independently verified. All properties are subject to prior sale, change or withdrawal. Neither listing broker(s) nor Angela Zysk shall be responsible for any typographical errors, misinformation, misprints and shall be held totally harmless. Properties displayed may be listed or sold by various participants in the MLS.

Based on information submitted to the MLS GRID as of 12:39 PM UTC on 10/29/2026. All data is obtained from various sources and may not have been verified by broker or MLS GRID. Supplied Open House Information is subject to change without notice. All information should be independently reviewed and verified for accuracy. Properties may or may not be listed by the office/agent presenting the information.

©2026 Heartland MLS. All rights reserved.

Powered by Luxury Presence
