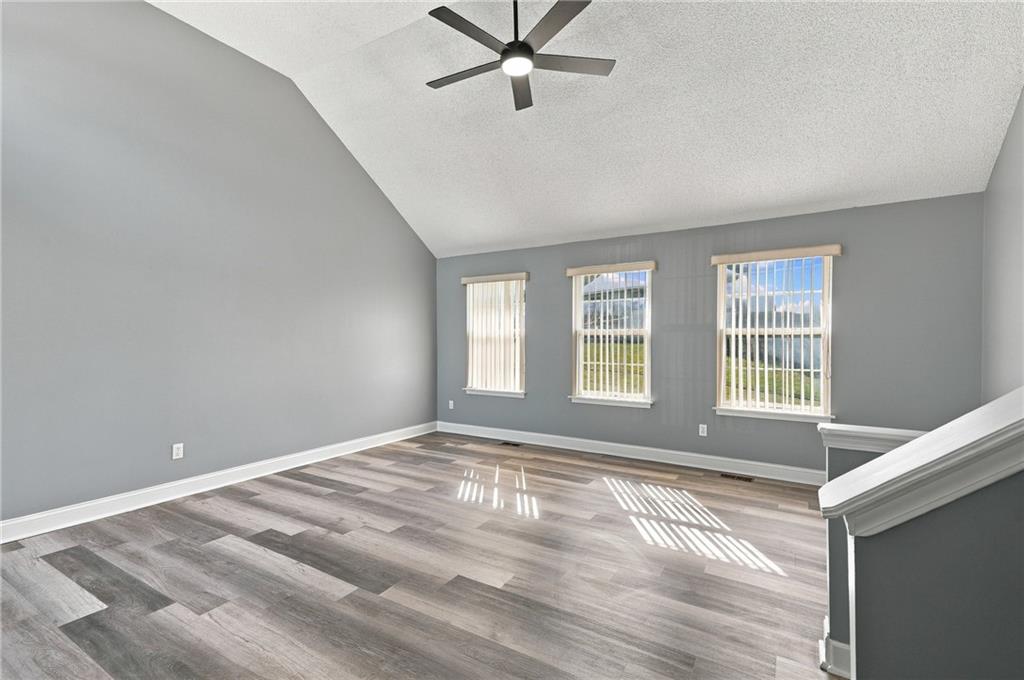
Property photo 1
Property photo 2
Property photo 3
Property photo 4
Property photo 5
4 Beds
3 Baths
1,654 sqft

$345,000

3809 Bernard Powell Drive, Kansas City MO, 64127

Price per sqft$208.59
Built in1992
Property size1,654 sqft
Property typeResidential
Courtesy of KW Diamond Partners, Dorothy Ruffin Listing Contact: 913-322-8263

Overview

Active

Listed Oct 22, 2026

Updated 44 min ago

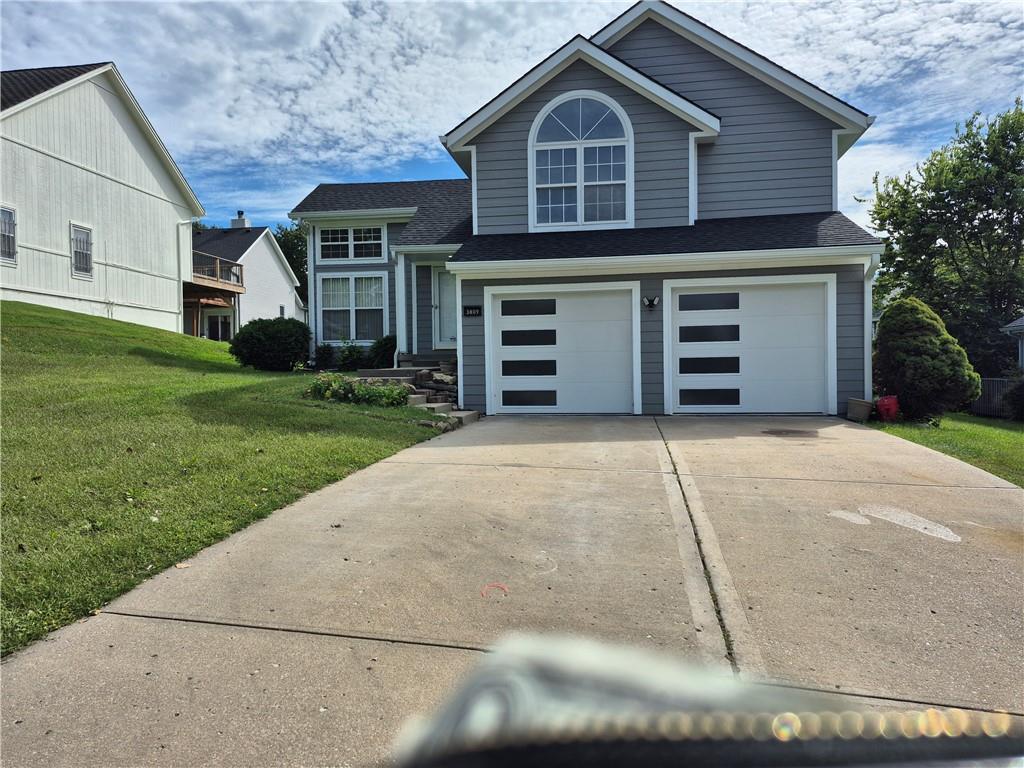
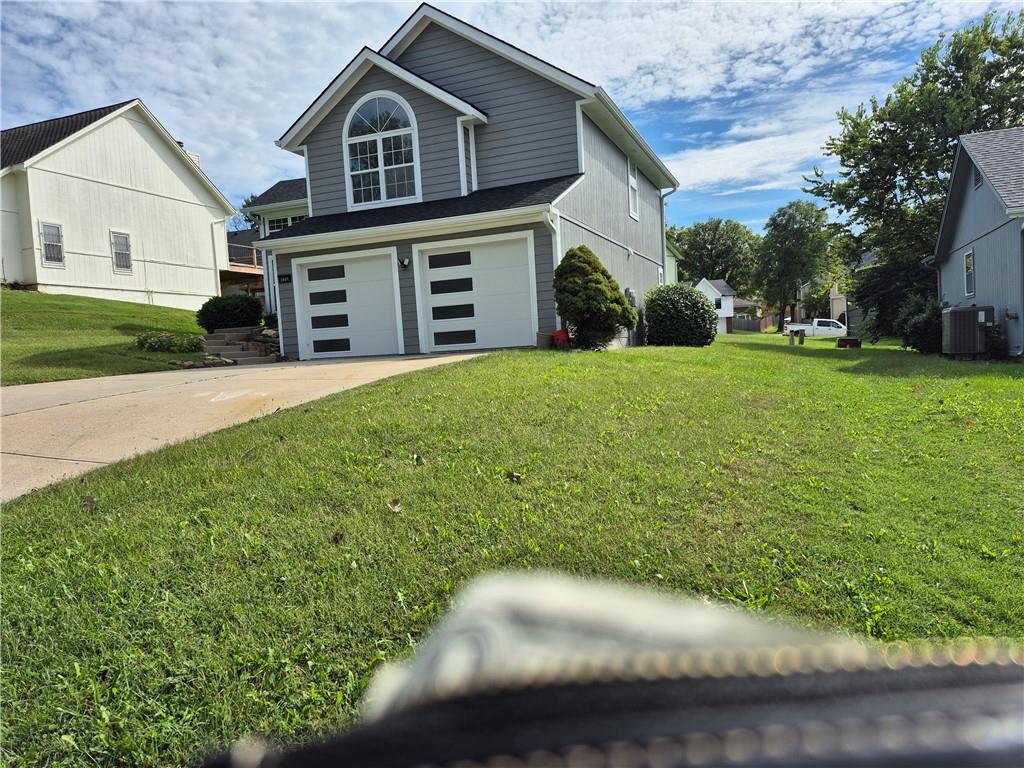
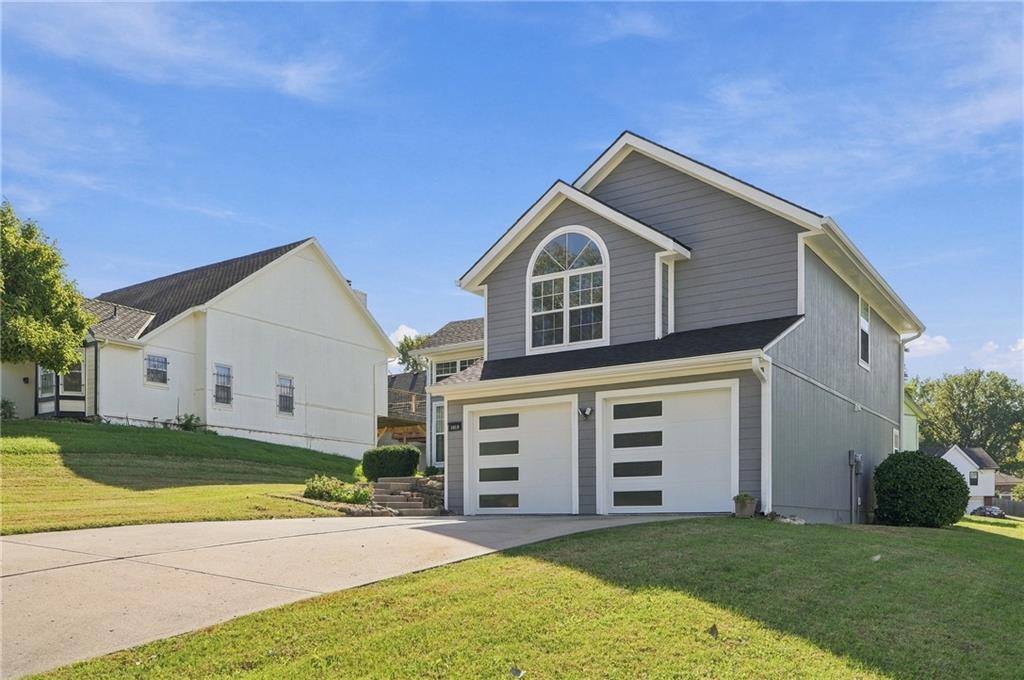
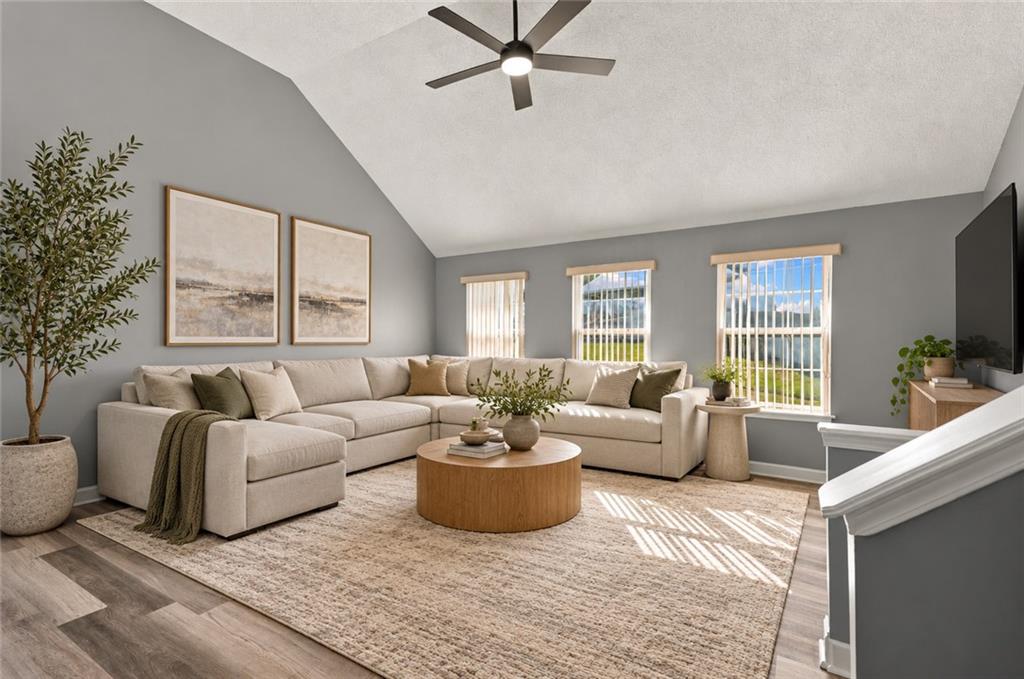
Welcome to Renaissance Place! Discover refreshed interiors, flexible living spaces, and a welcoming backyard retreat. Set in an established, sought-after neighborhood, this three-bedroom home with two and a half bathrooms and an additional basement bonus bedroom puts downtown Kansas City, Crown Center, Union Station, and the historic Vine Street District just minutes away. Quick access to I-70 offers convenient connections to I-29, I-35, and I-435. Renovations and interior features • New roof, siding, and windows • Fresh interior and exterior paint • New ceramic flooring • Custom kitchen cabinets • Upgraded bathrooms • New garage doors • French sliding patio doors with built-in mini blinds for easy patio access Vaulted ceilings bring an airy sense of space to the living room and primary bedroom. Custom kitchen cabinets and chrome-finish appliances create a polished setting for everyday cooking. Just off the kitchen, a tucked-away laundry room keeps daily essentials within reach, with a washer, dryer, and generous shelving. Bedrooms and basement Three bedrooms and two and a half bathrooms provide room to settle in, while an additional bonus bedroom in the basement offers flexibility to suit your needs. A basement utility room and sump pump add practical features to this adaptable space. Garage New garage doors pair with wall-mounted, ultra-quiet garage door openers for smooth, quiet operation and an efficient design that saves overhead space. Outdoor living Inviting curb appeal makes a welcoming first impression. Out back, the patio offers a place to unwind or gather with guests, with French sliding patio doors providing easy access. Motion-sensor lighting in both the front and back yards adds everyday convenience.

$2,295/mo

Est. mortgage payment based on a $345,000 home price.

All estimates are provided by Luxury Presence for informational purposes only. Actual amounts may vary.

Additional information

MLS® ID
2646237

Interior Features

Bedrooms
4
Bathrooms
3
Cooling
Yes
Heating
Yes
Basement
Yes

Exterior Features

Lot Size
0.15 Acres

Other Property Details

Association Fee Frequency
Yearly
Garage
Yes
55+/Senior Community
No
MLS provider logo

Listings courtesy of Heartland MLS as distributed by MLS GRID

All information deemed reliable but not guaranteed and should be independently verified. All properties are subject to prior sale, change or withdrawal. Neither listing broker(s) nor Angela Zysk shall be responsible for any typographical errors, misinformation, misprints and shall be held totally harmless. Properties displayed may be listed or sold by various participants in the MLS.

Based on information submitted to the MLS GRID as of 1:56 PM UTC on 10/30/2026. All data is obtained from various sources and may not have been verified by broker or MLS GRID. Supplied Open House Information is subject to change without notice. All information should be independently reviewed and verified for accuracy. Properties may or may not be listed by the office/agent presenting the information.

©2026 Heartland MLS. All rights reserved.

Powered by Luxury Presence
