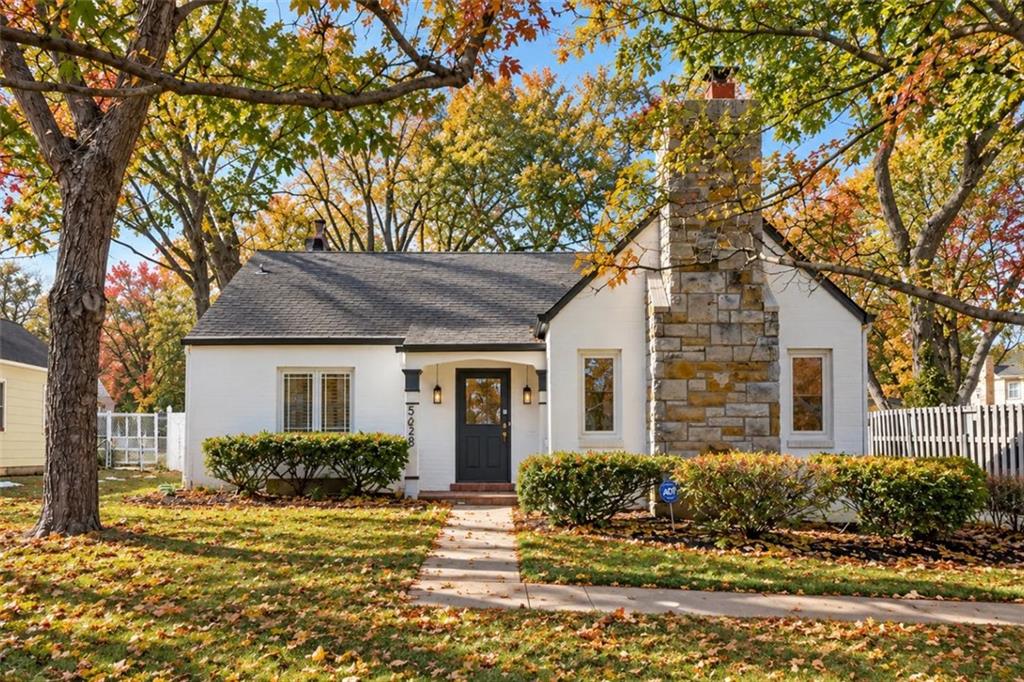
Property photo 1
3 Beds
2 Baths
1,645 sqft

$410,000

5628 Birch Street, Roeland Park KS, 66205

Price per sqft$249.24
Built in1940
Property size1,645 sqft
Property typeResidential
Courtesy of Keller Williams Realty Partners Inc., Billie Bauer Listing Contact: 913-484-3009

Overview

Coming soon Nov 20, 2026

Listed Nov 20, 2026

Updated 18h ago

COMING SOON! Welcome home to 5628 Birch Street, a beautifully updated residence situated on a tree-lined street in historic Roeland Park. Drive up framed by vibrant fall foliage and step onto the welcoming covered front porch. Inside, rich hardwood floors extend across the main level, opening into a spacious, light-filled layout that blends original architectural character with modern luxury. The open living area features classic leaded glass windows and a focal-point stone fireplace, complemented by updated high-performance windows with sleek modern muntins. At the heart of the home, the designer kitchen showcases an expansive modern soapstone island with an integrated sink and gold-toned gooseneck faucet, custom cabinetry, and a walk-in pantry. Just off the kitchen, French doors open directly to a serene, screened-in porch with tile flooring and a ceiling fan—perfect for three-season dining and relaxation. A dedicated mudroom/laundry room off the kitchen offers custom closet storage and painted brick flooring, leading directly to the attached rear-entry garage (with automatic opener) and out to the backyard. Outside, you'll find a fully fenced yard with a vinyl privacy fence featuring lattice detail, plus extra off-street parking. The main level includes two bright bedrooms with hardwood floors and a full hall bathroom with marble flooring, a quartz vanity, and a custom tiled shower/tub. Tucked behind a private door off the foyer, stairs lead to the private upper-level primary suite. This primary retreat includes a dedicated office nook at the top of the stairs, a deep walk-in closet, a mini-split cooling unit, and an upgraded primary bath with tile floors, a double quartz vanity, and a glass-enclosed shower.

$2,728/mo

Est. mortgage payment based on a $410,000 home price.

All estimates are provided by Luxury Presence for informational purposes only. Actual amounts may vary.

Additional information

MLS® ID
2649161

Interior Features

Bedrooms
3
Bathrooms
2
Fireplace
Yes
Cooling
Yes
Heating
Yes
Basement
Yes

Exterior Features

Lot Size
0.22 Acres

Other Property Details

Garage
Yes
55+/Senior Community
No
MLS provider logo

Listings courtesy of Heartland MLS as distributed by MLS GRID

All information deemed reliable but not guaranteed and should be independently verified. All properties are subject to prior sale, change or withdrawal. Neither listing broker(s) nor Angela Zysk shall be responsible for any typographical errors, misinformation, misprints and shall be held totally harmless. Properties displayed may be listed or sold by various participants in the MLS.

Based on information submitted to the MLS GRID as of 1:17 AM UTC on 10/29/2026. All data is obtained from various sources and may not have been verified by broker or MLS GRID. Supplied Open House Information is subject to change without notice. All information should be independently reviewed and verified for accuracy. Properties may or may not be listed by the office/agent presenting the information.

©2026 Heartland MLS. All rights reserved.

Powered by Luxury Presence
